Retaining Wall Contractor in St. Paul, MN
A retaining wall holds soil back on a slope or a grade change. In St. Paul, a wall needs a city building permit if any part is taller than 4 feet, measured from the base of the footing to the top, or if it supports a load such as a driveway or a building. How long a wall lasts depends a lot on the dig, the compacted base and the drainage behind it.
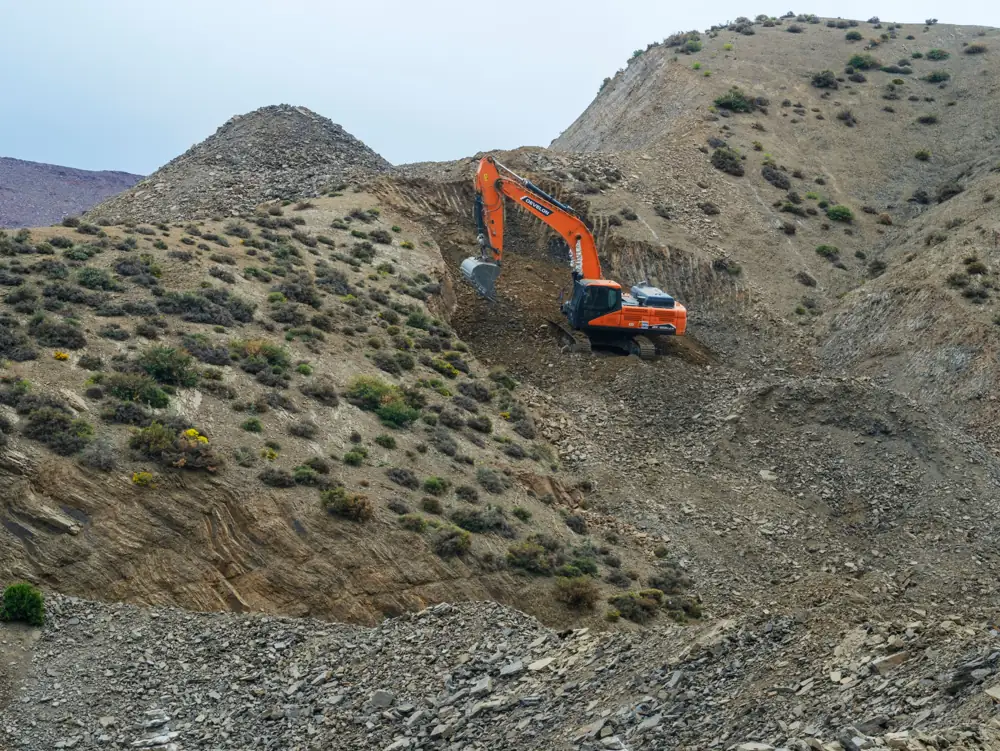
We handle retaining wall projects. The exact scope - the dig and base only, or the wall itself - is confirmed with the contractor before work starts. Sloped lots along Summit Avenue, on Dayton's Bluff and in Highland Park are where a good base and drainage matter most.
When you need a retaining wall
Most walls in a St. Paul yard solve one of these problems:
- A slope that keeps eroding and washing soil toward the house or the street.
- A grade change that makes a yard, patio or garage pad unusable.
- A level spot for a new build, like an addition, shed or play area on a sloped lot.
- The edge of a driveway where the ground drops away.
- Water that runs the wrong way and needs a stable, graded area to drain from.
A wall is not always the answer. Sometimes regrading the slope is cheaper. A site visit should tell you which fits.
Get a free quote in 2 minutes
Describe the job, attach photos if you like, and we will send you a written quote.
Or call now: (651) 419-3733Do you need a permit in St. Paul?
Often yes, depending on height and what the wall carries. This is what the City of St. Paul's Department of Safety and Inspections (DSI) says in its retaining wall sheet:
- Over 4 feet needs a building permit. That means any point where the wall is taller than 4 feet, measured from the base of the footing to the top of the wall.
- 4 feet or shorter does not, as long as the wall is not supporting a surcharge (extra load from something like a driveway or a building) and is not holding back certain liquids (the city's sheet names Class I, II and III-A liquids).
- Walls of any height that support a surcharge need a permit, per the city's separate "When is a permit required?" sheet.
- Nothing on the property line. No part of the wall may sit on or over the property line unless a legal easement agreement is recorded with Ramsey County. Check with DSI Plan Review before recording one.
What the permit application needs:
- A site plan showing the lot, other structures, setbacks and the length of wall
- The manufacturer's instructions, if you use block
- An elevation view and a section view showing the material, the footing, the drainage behind the wall (rock, drain tile or weep holes), any soil reinforcement and the slope behind the wall
When an engineer is involved: The city allows block walls that follow the manufacturer's instructions and its own sample drawings for block and poured concrete. If the instructions call for engineering, if there are none, if you change the city's details, or if you use another material, a Minnesota-licensed structural engineer must design the wall and sign and seal it. Height, tiered walls, soil type and loads from nearby buildings can also lead to engineering.
Other St. Paul rules that can apply: grading or filling a property can need a separate grading permit, with an exception for minor garden or landscaping earth work that does not affect drainage. If your home is in a Heritage Preservation District or Site, exterior work that needs a building permit also needs Heritage Preservation Commission approval.
Who can pull the permit? The city says permits may go to the homesteader of a one- or two-family property or to a contractor licensed by the City of Saint Paul. A Minnesota state contractor license does not replace a city license. Ask who will pull the permit and get the answer in writing.
Not sure? Contact DSI at stpaul.gov/dsi (the city's retaining wall sheet lists 651-266-8989).
How a retaining wall is built
- Plan and permit. Settle the height, length, material and who pulls any permit.
- Call 811. Utility lines get marked at least 48 hours before the dig, not counting weekends and holidays. Homeowners are covered too, and it is free.
- Excavate. Dig out for the footing or base trench and a working space behind the wall. This is where the machine earns its keep.
- Build the base. A compacted, level base is what the wall sits on. Skipping or rushing this step is a common reason walls fail.
- Set the wall and drainage. Walls are built up in courses with drainage rock and, where needed, drain tile behind them.
- Backfill and compact. Soil goes back in layers behind the wall.
- Grade and finish. The top and surrounding ground are shaped so water leaves the wall instead of pooling behind it.
Wall types
| Type | Good for | Watch for |
|---|---|---|
| Landscape or segmental block | Many yard walls; common and flexible | Must follow the manufacturer's instructions. If they require engineering, so does the permit. |
| Poured concrete | Taller or heavily loaded walls | The city has set details for one version. Changing them needs an engineer. |
| Timber | Low garden walls | Not one of the city's standard permit options, so a permitted timber wall needs an engineer's design. |
| Boulder or stone | Natural look, informal slopes | Same as timber for permits: other materials need engineering. |
What retaining wall work costs
Retaining wall prices depend on the job: height, length, material, access, drainage and soil. The dig, compacted base, drainage space and backfill are priced by machine time. For a typical residential wall that usually means one to two days of machine time, or about $1,700 to $6,100. Wall materials, construction and any engineering are quoted separately. Call now for a free quote: (651) 419-3733.
What moves the price:
- Height and length. Taller walls need more material, a bigger base and often engineering.
- Material. Block, poured concrete, timber and stone cost very differently.
- Access. A tight yard may mean smaller machines and more hand work.
- Drainage. Rock, drain tile and outlets add cost, and they are what keep a wall from failing.
- The dig and haul-off. Soil that has to leave the site adds trucking at $400 to $600 or more a truckload.
- Permit, plans and engineering. These are separate from construction.
- Soil and slope. Soft or wet ground and steep slopes can change the design.
We confirm the scope with you before work starts. See our St. Paul excavation cost guide for more.
Get a free quote in 2 minutes
Describe the job, attach photos if you like, and we will send you a written quote.
Or call now: (651) 419-3733Drainage and frost: why walls fail
Water is the main enemy of a retaining wall. Soil behind a wall gets heavy when it is wet, and a wall with no way to drain pushes back against that weight. Frozen ground adds to the problem because soil can heave as it freezes and thaws.
That is why the plan the city asks for shows the drainage behind the wall and the footing under it. Footings generally go below the frost line, and your building department sets the exact depth for your project.
Signs of trouble include leaning, bulging, cracks, water seeping through the face and soil washing out at the base.
Steep lots, river bluffs and property lines
Conditions vary a lot across St. Paul, from the river bluffs along Shepard Road and Mississippi River Boulevard to flat upland lots. Steeper lots and loose or wet soil can change how a wall must be designed, and the city lists soil type among the reasons a wall may need an engineer. If your wall is near a lot line, remember the city rule about recorded easements. If you are unsure whether your lot has extra requirements, ask DSI before you dig.
How to compare retaining wall quotes
- Does the price include the dig, base, wall, drainage and backfill?
- Who handles the permit and plans, and does the quote include an engineer if one is needed?
- Where does the extra soil go, and who pays for hauling it?
- Is the 811 call handled, and by whom?
- What happens to lawn, plants or hardscape the work disturbs?
- Is there a written description of the drainage being installed?
Frequently asked questions
Do I need a permit for a retaining wall in St. Paul?
You need a building permit if any part of the wall is taller than 4 feet, measured from the base of the footing to the top. Walls of any height that support a surcharge, like a driveway or a building, also need one. Check with the city's Department of Safety and Inspections.
Do I need an engineer?
Sometimes. For a permitted wall, the city requires a Minnesota-licensed structural engineer if the block maker's instructions call for one, if there are none, if you change the city's sample details or if you use another material. Height, tiered walls and soil type can also trigger it.
How much does a retaining wall cost in St. Paul?
It depends on height, length, material, access and drainage. We have not found a reliable St. Paul price, so ask for a written quote that breaks out each part of the job. See our cost guide for general excavation estimates.
Who pulls the permit?
The city says a permit may go to the homesteader of a one- or two-family property or to a contractor licensed by the City of Saint Paul. Ask who will do it and get that in writing.
Why do retaining walls lean or crack?
Water and weak bases are the usual causes. Poor drainage lets water build up behind the wall, and an uncompacted base can settle. Freezing and thawing ground can add to it. A good dig, a compacted base and drainage behind the wall are the best protection.
Can a retaining wall go on the property line?
Not unless a legal easement agreement is recorded with Ramsey County. The city says no part of a wall may be on or over the line without one, so talk to DSI Plan Review first.
Get a free quote in 2 minutes
Describe the job, attach photos if you like, and we will send you a written quote.
Or call now: (651) 419-3733Ready to get started?
Call now for a free quote, or send the form with a description and photos.
Call now: (651) 419-3733